ServicesKitchen Remodeling
Kitchen Remodeling in Northlake
We rework the layout, plumbing, gas, appliance circuits, walls and floors of your kitchen, then come back after you have cooked in it for a while to check every connection and walk you through how to care for each new surface.
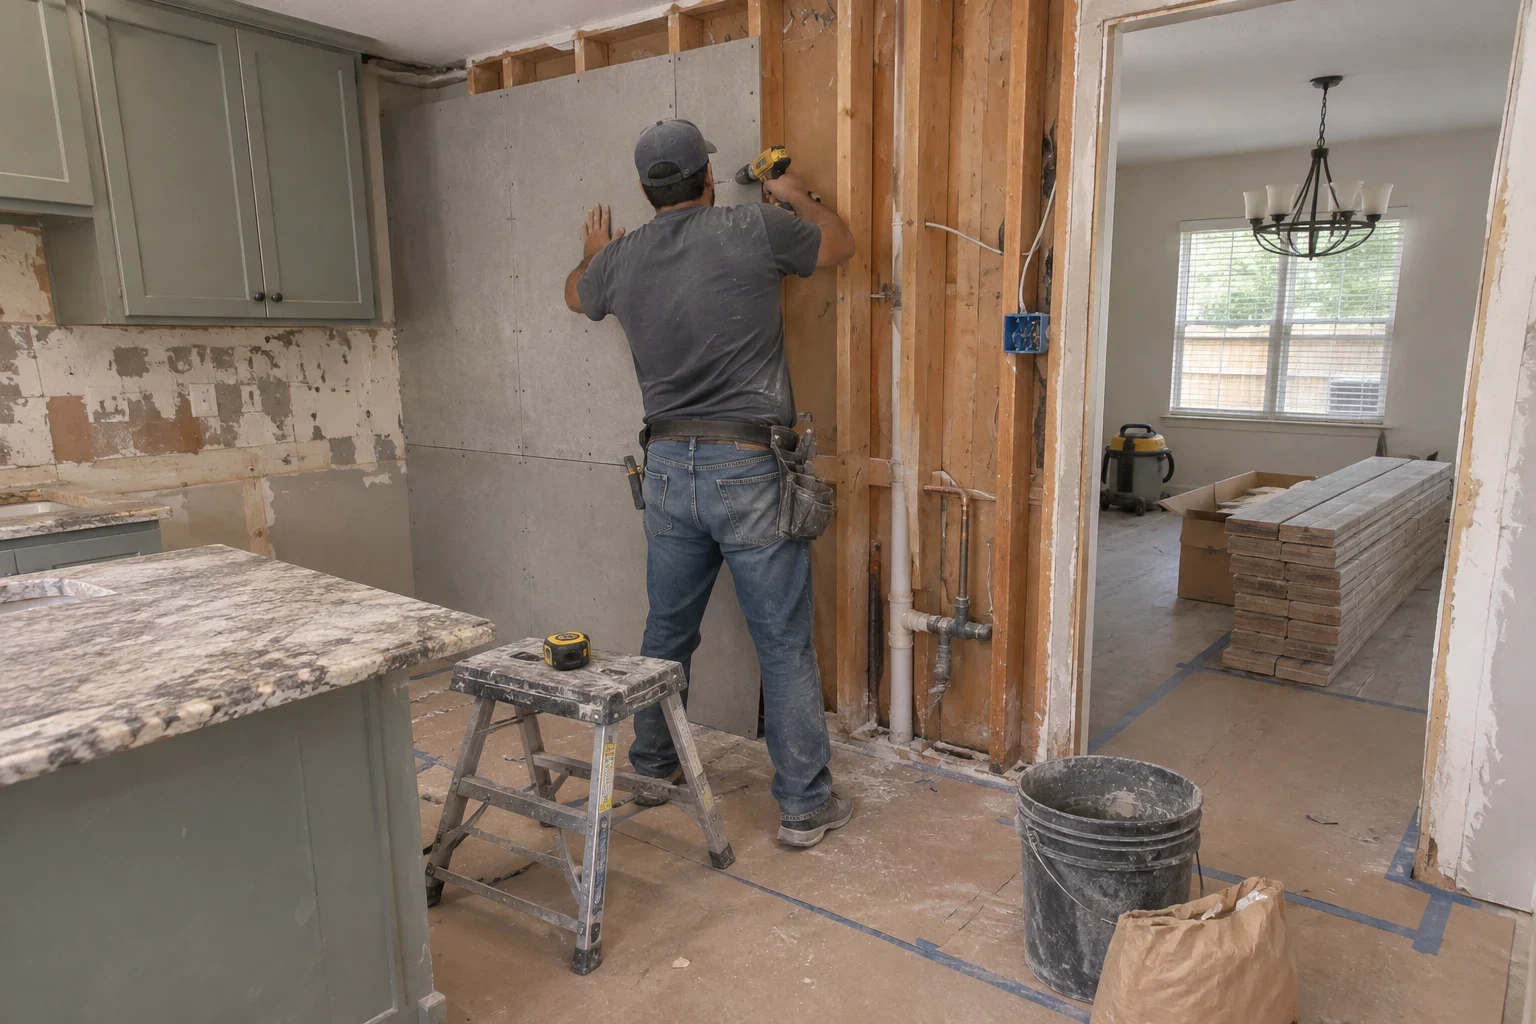
When a kitchen needs more than a refresh
New paint cannot solve a kitchen that fails at its basic jobs. If the sink is badly placed, the range vents nowhere, the floor is breaking down or the outlets cannot handle today's appliances, the fix lives inside the walls and beneath the floor. That is the work we do.
Homes in this area are mostly built on slab foundations. Relocating a sink or dishwasher on a slab usually means saw-cutting a trench in the concrete so the new drain line can run at proper slope. We lay that out for you before you sign, since it affects both the timeline and the cost.
Handing over the finished room is not the last step. A few weeks after completion, once your home has run through some heating and cooling cycles, we come back to look for weeping fittings, joints that have settled and any issue that only appears with daily cooking.
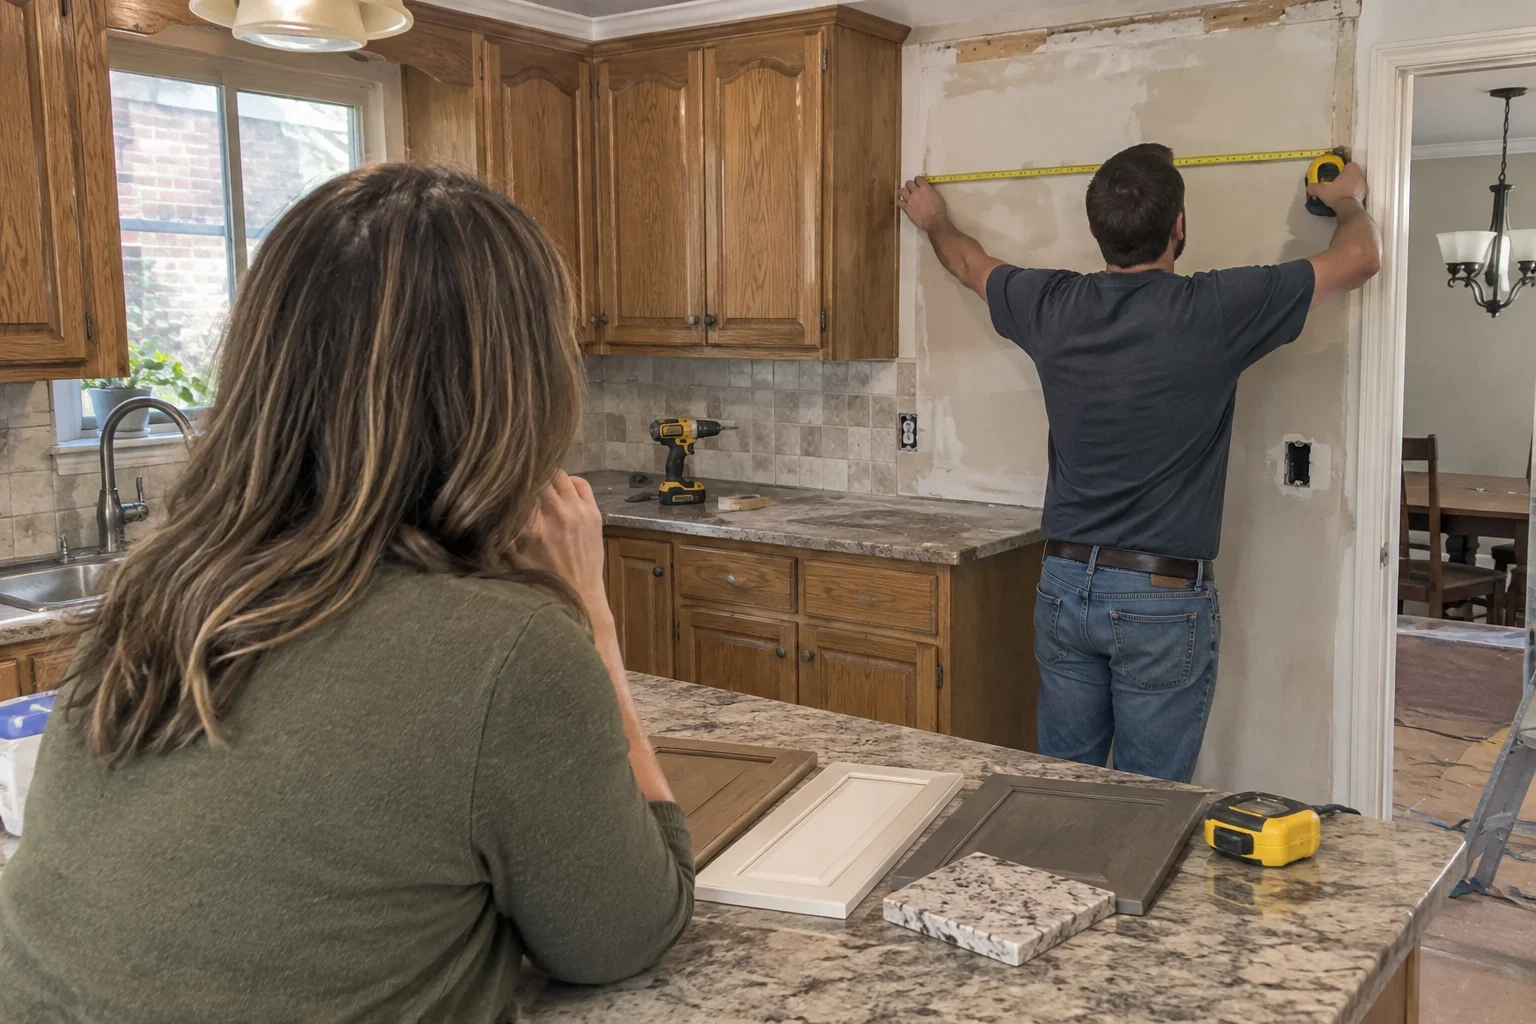
What the work includes
- 01
Layout and planning
We measure the room, mark existing drain, supply and gas locations, and plan the work triangle around them. You see where each line will run before demolition starts.
- 02
Demolition and site protection
We seal doorways with plastic barriers, cover floors on the path in and out, and haul debris away each day. Dust stays in the kitchen, not in the rest of your home.
- 03
Plumbing and gas
We relocate drains and supply lines, install new shutoff valves, and set dishwasher and ice maker connections. Gas lines to a range are pressure tested before the appliance goes in.
- 04
Appliance circuits and ventilation
Ranges, microwaves and dishwashers each need the right dedicated circuit, and we add GFCI protection where code calls for it. Range hoods are ducted to the exterior so grease and moisture leave the house instead of collecting in the attic.
- 05
Walls, drywall and flooring
We patch or replace drywall, use moisture-resistant board near the sink, and lay tile, luxury vinyl plank or engineered wood over a flat, sound subfloor.
- 06
Return visit and care guide
After completion we schedule a check-back, look over every fitting and joint, and leave written care notes for your floor and finishes. The work is covered by our 1-year warranty.
Questions about Kitchen Remodeling?
Call(940) 314-6211How to tell your kitchen needs remodeling
Breakers trip under normal use
In many older kitchens, the microwave shares a circuit with the countertop outlets. When a breaker keeps tripping as you run two appliances, the wiring was never sized for that demand.
Cracked tile or a spongy floor
A crack running across several tiles often means the slab has shifted or the underlayment has failed. Soft areas by the sink or dishwasher usually mean a slow leak has been wetting the floor for a while.
Clogs that return after snaking
Repeat clogs often come from a drain line pitched too flat or a vent that was installed wrong. Snaking buys time, but only rerouting the line removes the cause.
Sticky residue on walls and ceiling
A recirculating hood filters the air and sends it back into the room. When cooking grease keeps coating the drywall, the kitchen needs a hood ducted to the outside.
The room works against you
Too many steps between the sink, range and refrigerator, or a dishwasher door that blocks the walkway, are layout faults. Only reworking the room corrects them.
How a kitchen remodel runs
- 1
Phone call and in-home look
You call, we set a time to see the kitchen, and we check the slab, the electrical panel capacity and the existing plumbing runs. Then we give you a written, line-item quote.
- 2
Permits and scheduling
We pull the permits the work requires and line up rough-in inspections. You get a start date and a sequence of trades so you know which days the water or power will be off.
- 3
Rough-in and inspection
Demolition, slab trenching, new drains, supply lines, gas and wiring go in first. Nothing gets closed up until the inspector signs off.
- 4
Finish work and walkthrough
Drywall, flooring, appliance hookups and paint follow. We walk the kitchen with you, run every fixture and appliance, and clean up.
- 5
The check-back
A few weeks later we return to tighten anything that has settled, inspect for leaks under the sink and behind the dishwasher, and answer care questions.
Where the money goes on a kitchen project
Square footage alone tells you little about price. What drives the number is how much has to be relocated and what condition the structure is in once the old finishes are stripped away. Every item appears as its own line on your quote, so nothing is folded into a single lump figure.
- Rerouting drains through concrete
- Leaving the sink in its current spot is the cheaper path. Each added foot of trench cut into the slab brings more labor, concrete patching and inspection time.
- Room left in the electrical panel
- Dedicated appliance circuits need open breaker slots. If your panel is full, a subpanel or a panel upgrade becomes its own line item.
- What hides under the existing floor
- Rotted subfloor, old water damage or a slab that is out of level has to be corrected before anything new is laid. Much of this stays hidden until demolition exposes it.
- Path for the hood duct
- A short run straight out through an exterior wall takes less work than a duct routed up through the attic and out the roof.
- Floor material and coverage
- Tile demands more labor per square foot than vinyl plank. In open plans, new flooring often has to continue into the adjoining living space to avoid an awkward seam.
Questions about kitchen remodeling
Will I be able to cook while the work is underway?
Not for most of the project. During rough-in the water and gas are off, and the room is opened down to the studs and the slab. We help you set up a temporary station elsewhere in your home and give you the expected timeline before work begins.
What is the point of the return visit?
Compression fittings, drain joints and caulk lines can move a little as your home goes through heating and cooling cycles and daily use. Catching a slow drip under the sink a few weeks in is a quick fix, while finding it months later can mean a damaged floor. We also use that visit to answer your questions about caring for the new floor and finishes.
What warranty comes with the work?
Kitchen remodeling we complete is backed by a 1-year warranty. If something we installed fails during that year, call and we will come out to inspect it.
Who takes care of permits and inspections?
We do. Our crew obtains whatever permits the scope calls for and books the plumbing, gas and electrical rough-in inspections, and the walls stay open until those pass.
Do you take jobs beyond Northlake?
Yes. We remodel kitchens in surrounding towns such as Roanoke, Argyle, Justin, Flower Mound and Keller, and the Service Areas page has the full list.
Can you remodel a bathroom at the same time?
We also do bathroom remodeling, and pairing the two can let both rooms share permits and trade visits. If the scope grows past two rooms, our Whole Home Remodeling page describes how we order the work.
Talk through your kitchen with us
Tell us what is not working in your kitchen and we will set up a time to look at it. You get a written quote with every line explained, and no cost for it.