ServicesWhole Home Remodeling
Whole Home Remodeling in Northlake
We plan and build multi-room remodels as one sequenced job, so the plumbing, wiring, walls and floors all line up. When the work is done, we come back to check how it is holding up and show you how to care for each surface.
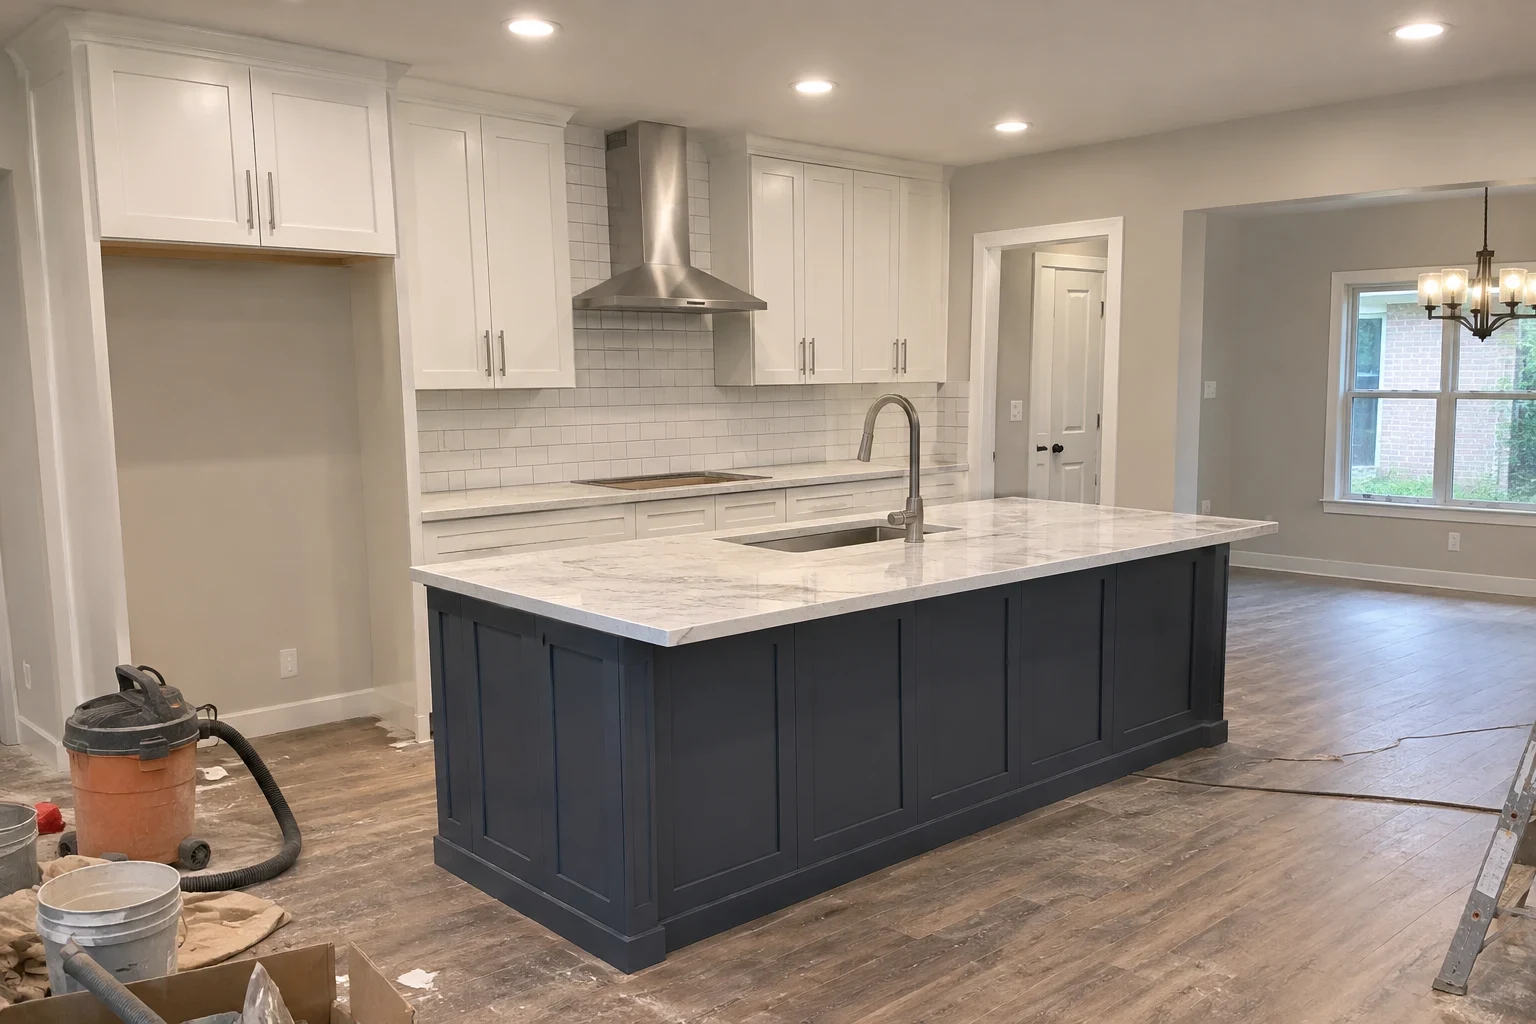
Several rooms, sequenced as a single project
A whole home remodel touches many rooms in the same project: opening or relocating walls, laying new flooring from room to room, updating plumbing and wiring, and replacing drywall, doors and trim. Running it as one job matters because each trade sets up the next. Supply lines have to be rerouted while the studs are still exposed, and flooring belongs after the drywall dust is gone, not before.
It makes sense when three or more rooms need work, when the layout itself is what frustrates you, or when you expect to stay in your home for years and want its systems brought to current code all at once. If a single room is the issue, our kitchen remodeling or bathroom remodeling service usually fits better.
With this much changing, we plan a return visit after completion. Framing and finishes shift as they settle, and on North Texas clay soil that movement can appear as hairline drywall cracks or a door that begins to rub its jamb. We check for those signs and tell you which ones are normal and which need repair.
What a whole home remodel covers
Layout and wall changes
We open, move or remove walls to change how rooms connect. Before any wall comes out, we confirm whether it carries roof or ceiling load. A load-bearing wall needs a properly sized beam and posts, and that work goes through the permit.
Flooring throughout
Continuous flooring across rooms removes the patchwork of thresholds older remodels leave behind. We check the slab or subfloor for flatness first, because luxury vinyl plank and large tile both telegraph dips and humps. Transitions to tile in wet rooms are planned so heights match.
Plumbing and electrical updates
Open walls are the cheapest time to replace aging supply lines and add circuits. We bring outlets in kitchens, baths and laundry areas up to current GFCI and AFCI requirements, and the work is inspected before drywall goes up.
Drywall, paint, doors and trim
New drywall is taped, finished and primed so paint lays flat under raking light. We hang interior doors plumb, set new casing and baseboard, and caulk joints to allow for seasonal movement.
Kitchen and bath rooms in the same schedule
When the project includes the kitchen or a bathroom, we fold that room into the same sequence so plumbing rough-in and inspections happen once instead of twice.
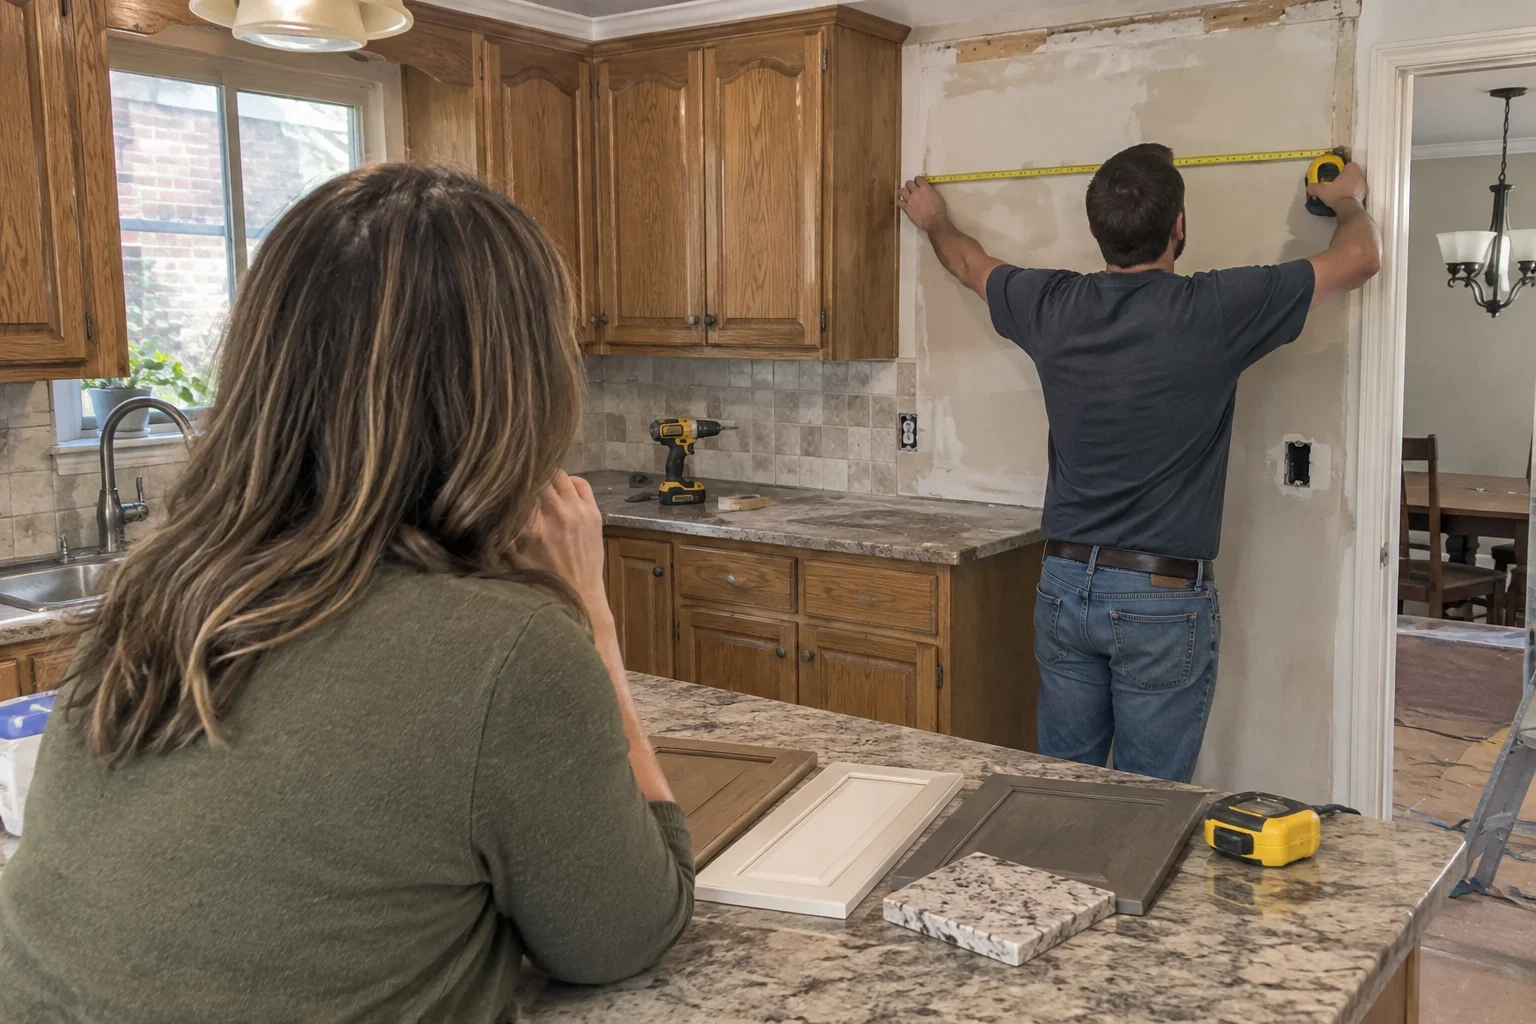
Signs your home needs more than a one-room update
- Every room has a different floor
- Carpet, laminate and three kinds of tile meeting at uneven thresholds is a trip hazard and a sign past projects were done piecemeal.
- The floor plan works against you
- A closed kitchen, a dark hallway or a dining room no one uses usually means walls need to move, and that touches several rooms at once.
- Old supply lines or limited circuits
- Gray plastic supply pipe, frequent breaker trips or two-prong outlets point to systems that should be replaced while walls are open.
- You keep planning one room at a time
- If you have a list of four separate projects, combining them avoids tearing up finished floors and paint to run lines for the next room.
How the job runs, start to check-back
- 1
Walkthrough and free quote
We walk every room with you, note what is behind the walls where we can see it, and talk through what you want changed. You get a written, line-item quote so each room and trade is priced separately.
- 2
Permits and scheduling
We pull the permits the scope requires and set a written sequence: demolition, framing, rough plumbing and electrical, inspections, drywall, flooring, then finish work.
- 3
Building in order
We protect floors and closed-off rooms with coverings and dust barriers, and clean up at the end of each work day. If opening a wall shows damage we did not expect, we photograph it and explain the options before doing extra work.
- 4
Final walkthrough and care notes
We walk the house with you and finish a punch list. You get care notes for each material, such as which cleaners are safe on grout and how long new paint needs before scrubbing.
- 5
Follow-up visit
We come back after you have lived with the work through some settling to check doors, drywall joints and caulk lines, and handle anything that needs attention.
What sets the price of a whole home remodel
No two whole home projects price the same, because the scope varies far more than a single room. Your quote breaks the cost out by room and trade so you can see where the money goes and adjust scope before work starts.
- Square footage and room count
- More rooms mean more flooring, drywall and trim, and more labor hours across every trade.
- Structural changes
- Removing a load-bearing wall adds a beam, posts, engineering when required and more inspection steps.
- What is behind the walls
- Outdated wiring, failing supply lines or past water damage found during demolition can add work. We show you photos before anything changes.
- Material choices
- Porcelain tile, engineered hardwood and luxury vinyl plank differ in both material cost and installation time.
- Permits and inspections
- Projects with plumbing, electrical and structural work need more permits and inspection visits, which affects both cost and schedule.
Whole home remodeling questions
- Can we live in the house during the remodel?
- Often yes, if we phase the work so a bathroom and sleeping area stay usable. We seal work zones with dust barriers and plan around water and power shutoffs. For projects that take out the kitchen and every bath at once, some families stay elsewhere for part of the job.
- How long does a whole home remodel take?
- It depends on how many rooms are involved, whether walls move, and how quickly inspections are scheduled. Your written quote includes a sequence for the job, and we keep you updated if something found behind a wall changes it.
- Who takes care of permits and inspections?
- That is on us. We apply for whatever permits your scope calls for and book each inspection as the job reaches it. Framing, plumbing and electrical rough-in are all signed off by the inspector before any drywall goes up.
- What happens if something goes wrong after you finish?
- A whole home project we complete is backed by a 1-year warranty. If a seam, door or caulk line starts acting up in that first year, tell us and we will come look at it. The follow-up visit is also a good moment to show us anything you have spotted.
- What happens at the follow-up visit?
- We check door swings and latches, look at drywall seams and corners for settling cracks, inspect caulk at tubs, sinks and trim, and review how the flooring is wearing. We also answer care questions that came up once you started living with the new finishes.
- Do you work outside Northlake?
- Yes. We also work in nearby towns including Roanoke, Argyle, Justin, Flower Mound, Keller and Trophy Club. The Service Areas page lists the full set.
Ready to plan the whole house at once?
Tell us which rooms you want to change and what bothers you about how your home works now. We will walk through it with you and put together a written quote at no charge.